
10 Rhodes Street, Springvale VIC
Retaining Walls In Springvale
Retaining Walls Experts
Landscaping, retaining walls, decking, paving and concreting across Springvale and Melbourne's south-east - measured on site, quoted in writing, built by one team.
MG Landscaping builds retaining walls across Springvale and the sloping suburbs of Melbourne's south-east and east, where levelling a usable backyard usually starts with holding the ground back. We build treated pine sleeper walls, concrete sleeper walls on galvanised steel posts, core-filled block walls and terraced systems where a single high wall would need engineering it does not warrant. The visible part is the easy part. What decides whether a wall is still straight in fifteen years is the footing depth, the drainage behind it and whether the backfill was free-draining or just the clay that came out of the hole. On blocks around Endeavour Hills, Berwick and Narre Warren North, reactive clay and winter water pressure are what push walls over, so we build for that specifically. Walls over one metre generally need a building permit and an engineer's design, and we tell you that at quoting stage. Call 0423 422 866.
GET A FREE QUOTE
MG Landscaping
The Retaining Wall Types We Build
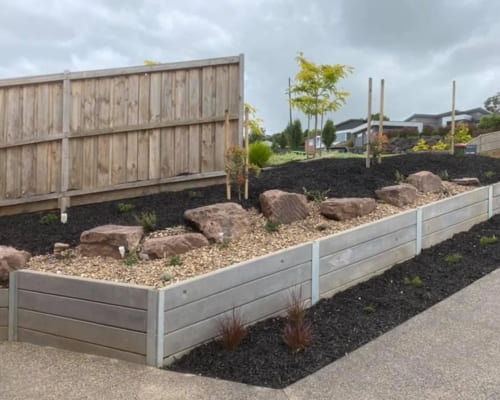
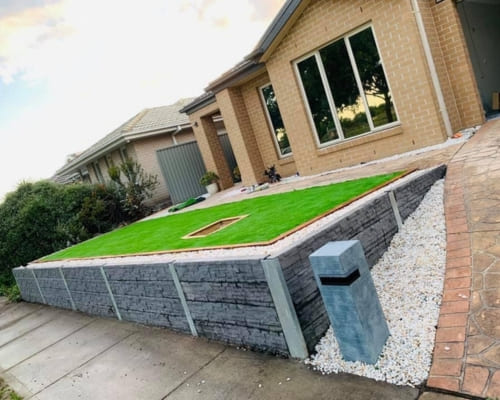
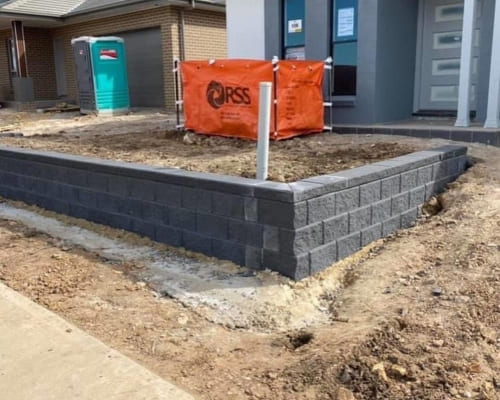
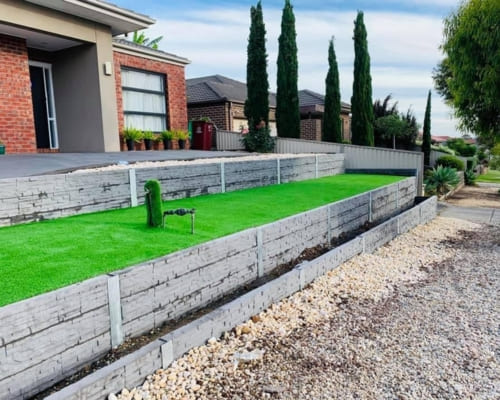
Treated pine sleeper walls are the entry point, using H4-treated sleepers slotted between galvanised or timber posts, and they suit low garden terracing and budgets that need to stretch. Concrete sleeper walls are the workhorse across the south-east: precast concrete sleepers dropped between galvanised universal column posts set in concrete footings, available in plain grey or timber-look and stone-look finishes. Core-filled besser block walls are the strongest and the most expensive, built on a reinforced strip footing with vertical starter bars and filled solid, and they are what you want under a driveway or where the wall carries a real load above it. Natural stone and boulder walls suit larger semi-rural blocks around Lysterfield and Narre Warren North where the scale of the site can carry them. Terracing is the option people forget: two 800 millimetre walls a metre apart with planting between them will often cost less than one 1.6 metre wall, look better, and dodge the engineering that a single tall wall triggers.
MG Landscaping
How a Wall Is Built So It Does Not Lean
A retaining wall is a drainage structure as much as a structural one, and almost every failed wall we get called to look at failed because water was allowed to build up behind it. Posts go into concrete footings, typically 600 to 900 millimetres deep depending on wall height and soil, and the hole is dug to a proper diameter rather than just wide enough to drop the post in. Behind the wall face we run a full-height layer of free-draining backfill, usually 20 millimetre scoria or no-fines aggregate, with an agricultural drain sitting at the base and falling to a stormwater point or a legal discharge. That whole drainage zone gets wrapped in geotextile fabric so the surrounding clay does not migrate in and choke it within a couple of seasons. The clay we excavate does not go back in against the wall, because saturated clay behind a wall is exactly the load the wall was not designed to hold. Where a driveway, pool or neighbouring structure sits above the wall, that surcharge load has to be designed for, and that is an engineer's job rather than a guess on site.
MG Landscaping
Why Choose MG Landscaping for Retaining Work
Retaining is the part of a landscape build where cutting corners is invisible for about two years and then very expensive. We do not skip the drainage layer to save a load of scoria, and we do not backfill with excavated clay because it is already on site. Because MG Landscaping does the whole yard, the wall is set at the level the finished landscape actually needs, rather than at whatever height the wall builder guessed before the paving and turf contractors turned up. We tell you upfront when a wall crosses the one metre threshold, what an engineer's design and permit will cost, and how long approval takes in your council, and we would rather lose a quote than build an unpermitted wall you have to disclose when you sell. We work across Casey, Knox, Greater Dandenong, Frankston, Kingston and Maroondah and know how each handles this. Call 0423 422 866 to get the slope measured.
MG Landscaping
What a Retaining Wall Costs Per Square Metre
Retaining walls are priced by the square metre of wall face, which is length multiplied by average height, and that is the figure to compare quotes on. Treated pine sleeper walls average $250 to $450 per square metre supplied and installed. Concrete sleeper walls on galvanised posts average $400 to $700 per square metre, which is where most south-east jobs land. Core-filled block walls average $600 to $1,000 per square metre because of the footing, reinforcement and render or finish. For a worked example, a 10 metre wall averaging one metre high is 10 square metres of face, so roughly $4,000 to $7,000 in concrete sleepers. Once you go over a metre, add an average of $1,500 to $3,500 for engineering and the building permit, and allow more again if the excavation has to be done by hand because a machine cannot get in. Rock in the subsoil, which we hit regularly on the Ferntree Gully side, is the other thing that pushes excavation costs up. Every job is unique, so these are averages rather than quotes and you get a written fixed figure before any work starts.
MG Landscaping
Timber Sleepers, Concrete Sleepers or Block?
Treated pine is the cheapest way to get a wall up and it looks warm against planting, but it is a timber product in wet ground and a realistic life is around 15 to 20 years even at H4 treatment. Concrete sleepers cost more upfront and are the best value across the life of the wall, because they do not rot, do not need replacing, and the timber-look profiles now sit close enough to timber that most people cannot tell from a few metres away. Core-filled block costs the most and is the right answer when the wall is high, carries a surcharge above it, or needs a rendered finish to match the house. Our general steer for a suburban backyard is concrete sleepers for anything at or above about 600 millimetres, pine only for low decorative terracing, and block when an engineer has specified it or the wall is doing structural work under a driveway. If the budget only stretches to pine at full height, terracing it into two lower walls is usually the better spend.
Related Concreting Services
Full outdoor builds across Springvale and Melbourne's south-east - levels, drainage, retaining, hard surfaces, turf and planting handled by one team. Measured on site, quoted in writing, with a start date you can plan around.
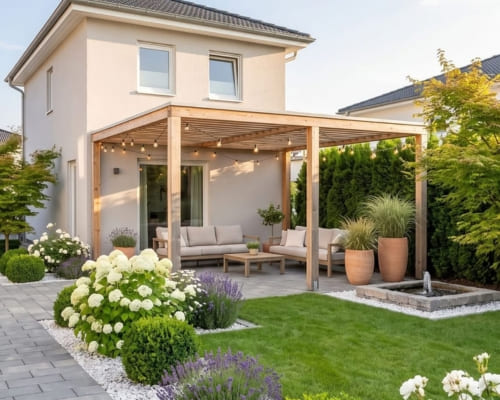
Measured landscape and garden design for south-east Melbourne blocks, covering levels, drainage, layout, planting and materials. Drawn by the same team that will build it, priced against real construction costs, with the design fee credited against your build.
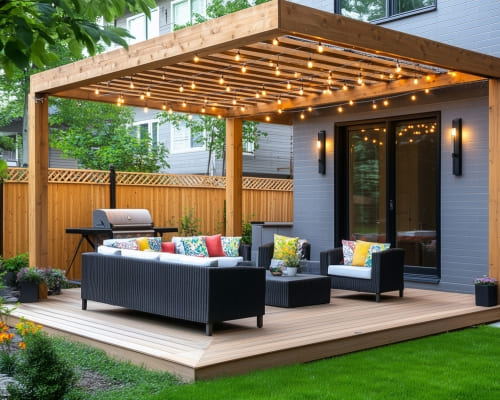
Timber and composite decks built on properly footed frames across Springvale and south-east Melbourne. Merbau, spotted gum, blackbutt and composite boards, with permits, stairs, balustrade and privacy screening all handled as part of the one build.
TESTIMONIALS
What Our Retaining Walls Customers Say About Us
The Process
3 Step Process For Your Retaining Walls Needs

Site Visit
We come out, measure the space, check the levels and drainage, and talk through what you actually want the yard to do.

Fixed Quote
You get a written quote listing materials, finishes and a start date. Nothing changes without your say-so, and there are no surprise extras.

We Build
Our team prepares the site properly, builds it, then cleans up and walks you through the finished work before we leave.
Retaining Walls In Springvale
FREQUENTLY ASKED QUESTIONS
Everything you need to know about our Retaining Walls In Springvale
What is the cheapest type of retaining wall?
Treated pine sleepers between timber or galvanised posts are the cheapest built option, averaging $250 to $450 per square metre of wall face. Below about 500 millimetres, a rock or boulder edge can be cheaper again, though it is really garden edging rather than structural retaining. The catch with the cheapest option is lifespan - pine in wet clay realistically gives you 15 to 20 years, where concrete sleepers will outlast the house. If the budget is the constraint, terracing two low pine walls often beats one taller one on both cost and appearance. Every job is unique, so we confirm the figure in writing after measuring.
How much would a 10 metre retaining wall cost?
It depends on height, because walls are priced by the square metre of face rather than by length. A 10 metre wall at 600 millimetres high is 6 square metres, so on average $1,500 to $2,700 in pine or $2,400 to $4,200 in concrete sleepers. The same 10 metre wall at 1.2 metres high is 12 square metres, so $4,800 to $8,400 in concrete sleepers, plus an average of $1,500 to $3,500 for engineering and a permit because it is over a metre. Excavation access and whether there is a surcharge load above the wall shift the number as well. Every job is unique, which is why we measure on site and give you the figure in writing.
Do I need a permit for a retaining wall in Victoria?
Generally yes once the wall exceeds one metre in height, under the Building Regulations 2018. You can also need one below that height if the wall retains a surcharge load, such as a driveway, a pool or a neighbouring building sitting above it. A permit means an engineer designs the wall and computations are submitted, which adds cost and a few weeks to the timeline. We check this before quoting and tell you exactly what applies, because an unpermitted structural wall is a problem that resurfaces at sale time.
How long does a retaining wall take to build?
A straightforward 10 to 15 metre sleeper wall on a site a machine can reach is usually three to five days, including excavation, footings, drainage and backfill. Footing concrete needs time to cure before the wall is loaded, so we do not rush that stage. Hand excavation on a tight block, rock in the subsoil, or a wall that has to be built in sections around existing trees can double the time on site. If a permit is required, allow several weeks before we start for the engineering and council approval.
Why do retaining walls fail, and how do you stop it?
Water is the answer in most cases. Saturated soil behind a wall weighs far more and pushes far harder than damp soil, and reactive clay across the south-east swells when it is wet, so the load on the wall changes with the seasons. Walls fail when the drainage layer was skipped, when the excavated clay was pushed back in as backfill, or when the agi drain was not wrapped and silted up within a couple of winters. We build the drainage as a system - free-draining backfill, a wrapped agi drain at the base falling to a legal discharge point, and footings deep enough for the height. That is the unglamorous part of the quote and it is the part that decides whether the wall is still straight in fifteen years.
Who is responsible if the wall is on the boundary?
It depends on who benefits from the retaining and on any agreement between the two owners, so it is genuinely worth sorting out before the job rather than after. In broad terms, the owner who caused the change in ground level is usually the one responsible for retaining it. Where both properties benefit, neighbours often share the cost, and having that conversation early avoids a dispute once the excavator is on site. We can build to a boundary and will point out where the levels suggest shared benefit, but the legal position between you and your neighbour is one to settle between yourselves or with your council before we start.
Request A Free Retaining Walls Quote
GET A FREE QUOTE

BUSINESS
SERVICES
SERVICE AREAS
OPERATING HOURS
Sun: 7:00am - 9:00pm
Mon: 7:00am - 9:00pm
Tue: 7:00am - 9:00pm
Wed: 7:00am - 9:00pm
Thu: 7:00am - 9:00pm
Fri: 7:00am - 9:00pm
Sat: 7:00am - 9:00pm