
10 Rhodes Street, Springvale VIC
Pergolas In Springvale
Pergolas Experts
Landscaping, retaining walls, decking, paving and concreting across Springvale and Melbourne's south-east - measured on site, quoted in writing, built by one team.
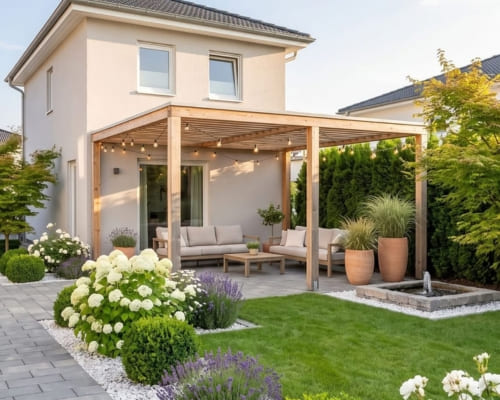
MG Landscaping builds pergolas across Springvale and Melbourne's south-east, freestanding or attached to the house, in timber or powder-coated steel. The difference between a pergola built for you and a kit bought off a shelf is that we design it around your house, your levels and your council's setback rules, then footing it properly and flashing it into the wall so water goes where it should. We build open-slat pergolas for filtered shade, polycarbonate-roofed pergolas that keep the rain off while letting light through, and insulated Colorbond panel roofs that make an alfresco genuinely usable in both February and July. Roofed pergolas need a minimum pitch and a gutter connected into your stormwater, which is the detail that separates a proper build from a leaking one. Permit requirements depend on size, height and how close the structure sits to a boundary, and we check that before quoting. Call 0423 422 866.
GET A FREE QUOTE
MG Landscaping
The Pergola Styles We Build
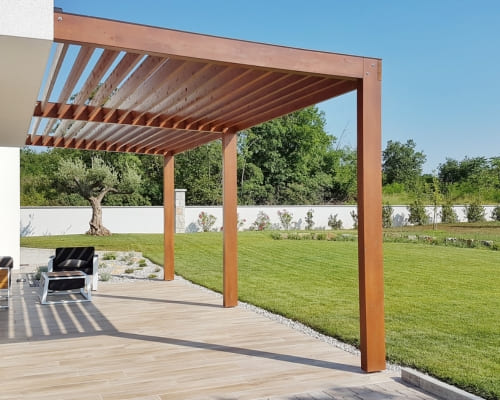
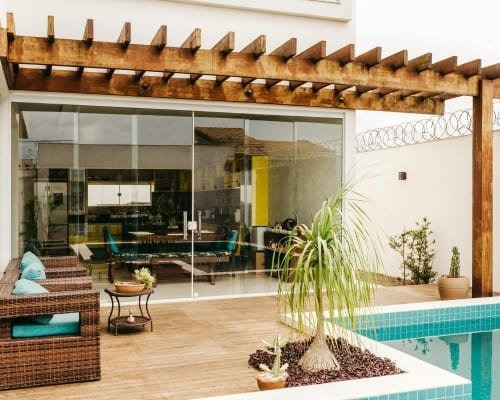
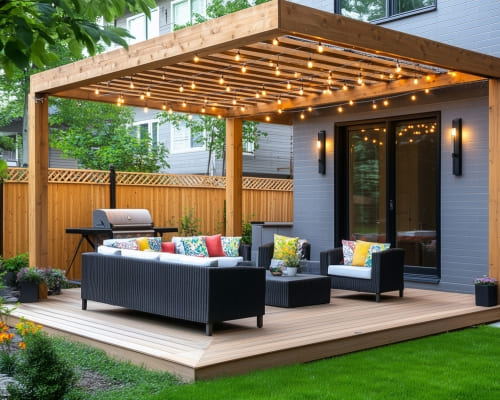
An attached pergola bolts to the house frame and extends the roofline over the alfresco, which is the most common request and the one that makes the back door area usable year round. A freestanding pergola sits independently over a deck, a paved area or a spa, and it suits blocks where the shape of the house makes attaching awkward. On materials, treated pine is the economical framing option and takes paint or stain well, merbau and hardwood give a warmer natural finish, and powder-coated steel gives the cleanest lines with the longest spans and no maintenance beyond a wash. Roof options run from open slats or battens for filtered shade, through polycarbonate and laserlite sheeting for rain protection with light, to insulated Colorbond sandwich panels that block heat properly and can carry downlights and fans in the ceiling. Louvre and opening roof systems are the top end and give you control over sun and rain on the day. We also build privacy screening, side blinds and integrated lighting as part of the same structure rather than as an afterthought.
MG Landscaping
How a Pergola Is Built and Fixed Properly
Footings come first. Posts sit in concrete footings typically 400 to 600 millimetres deep and sized for the post and the wind load, on galvanised post shoes or stirrups so the timber sits clear of the ground rather than sitting in it and rotting from the base up. Where a pergola attaches to the house, the ledger is bolted into structural framing rather than into brick veneer skin alone, and the junction is flashed so water is directed out over the roof sheeting instead of running down behind the wall - that flashing detail is the most common failure point on cheaply built pergolas. Framing is sized and braced in line with AS 1684 for the span and the wind classification, which matters more on exposed sites around Lysterfield and the Dandenong foothills than in a sheltered suburban backyard. Any roofed pergola needs a minimum fall of about five degrees for polycarbonate or Colorbond to shed water properly, and it needs a gutter and downpipe connected into your stormwater system rather than discharging onto the ground or your neighbour's block. Setbacks from boundaries, overall height and the area of the structure all have to be checked against your council's requirements before construction, not after.
MG Landscaping
Why Choose MG Landscaping for Your Pergola
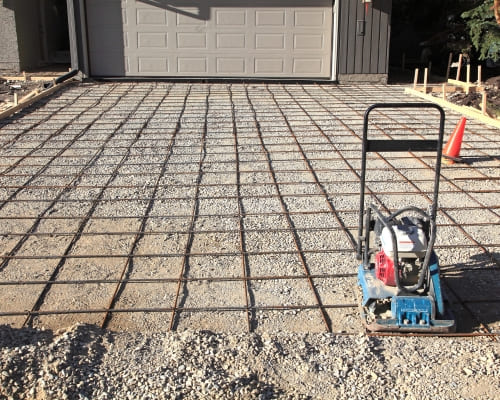
The pergola search results are dominated by flat-pack kits, and there is a real place for those - just not on a site with a fall across it, an awkward roofline or a boundary setback issue, which describes most real backyards. We build to the site rather than to a box, so the posts land where the levels and the paving allow, the roof pitch works with your existing gutter line, and the structure is sized for the span you actually want rather than the span the kit offers. We check the permit position with your council before quoting and tell you what applies, including setbacks, height limits and site coverage. Because MG Landscaping also builds the deck, paving and concrete underneath, the footings go in before the surface rather than being cut into finished paving afterwards. MG Landscaping operates under ABN 98 441 884 074 and carries public liability insurance. Call 0423 422 866 to have the space measured.
MG Landscaping
What a Pergola Costs
Pergolas are priced per square metre of covered area, built and installed. An open-slat timber pergola averages $350 to $550 per square metre. A polycarbonate or Colorbond roofed pergola averages $500 to $800 per square metre. An insulated sandwich-panel roof, which is the option that genuinely controls summer heat and can carry ceiling fans and downlights, averages $700 to $1,100 per square metre. For a worked example, a common 4 by 5 metre attached pergola over an alfresco is 20 square metres, so roughly $8,000 to $11,000 with an open slat or polycarbonate roof and $14,000 to $22,000 with an insulated panel roof. Louvre and opening roof systems sit above that again. Where the pergola needs a building permit and engineering, allow an average of $1,500 to $3,500 and several weeks in the timeline. Footings cut into existing finished paving or concrete cost more than footings installed before the surface goes down, which is a good reason to plan both together. Every job is unique, so these are averages rather than quotes and you get a written fixed figure before any work starts.
MG Landscaping
Open Slats, Polycarbonate or Insulated Roof?
Open slats or battens are the cheapest and the most architectural, giving dappled shade and a strong shadow line, but they will not keep you dry and on a hot afternoon the shade is only partial. Polycarbonate and laserlite sheeting is the middle option: it keeps rain off, lets useful light through to windows behind it, and it is the value pick for most alfresco areas, though it does transmit heat and it is noisy in heavy rain. Insulated Colorbond panels cost the most and perform best, cutting summer radiant heat substantially, staying quiet in rain, and giving a flat ceiling that takes fans and downlights, which turns an alfresco into something closer to an outdoor room. Our steer is slats where the pergola is decorative or grows a vine over it, polycarbonate where the budget matters and the area sits in partial shade already, and insulated panel where the alfresco faces north or west and you want to use it in a Melbourne February. If you plan to add an outdoor kitchen or heating later, go insulated from the start.
Related Concreting Services
Real turf supplied and laid across Springvale and south-east Melbourne, with the ground preparation that actually decides whether a new lawn survives its first summer. Sir Walter buffalo, kikuyu and couch varieties matched to your shade, foot traffic and mowing tolerance.
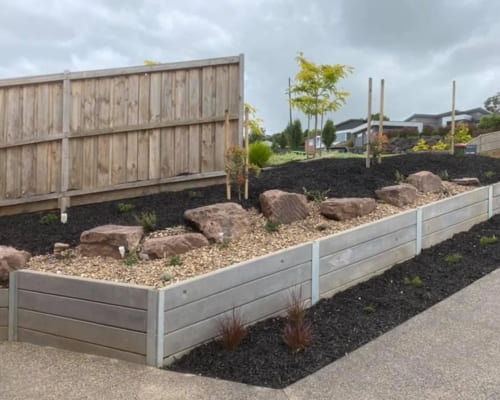
Full outdoor builds across Springvale and Melbourne's south-east - levels, drainage, retaining, hard surfaces, turf and planting handled by one team. Measured on site, quoted in writing, with a start date you can plan around.
TESTIMONIALS
What Our Pergolas Customers Say About Us
The Process
3 Step Process For Your Pergolas Needs

Site Visit
We come out, measure the space, check the levels and drainage, and talk through what you actually want the yard to do.

Fixed Quote
You get a written quote listing materials, finishes and a start date. Nothing changes without your say-so, and there are no surprise extras.

We Build
Our team prepares the site properly, builds it, then cleans up and walks you through the finished work before we leave.
Pergolas In Springvale
FREQUENTLY ASKED QUESTIONS
Everything you need to know about our Pergolas In Springvale
What is the difference between a pergola and a gazebo?
A pergola is generally a post-and-beam structure with an open or sheeted roof, usually rectangular, and most often attached to or sitting alongside the house over an alfresco or deck. A gazebo is freestanding, usually round or octagonal, and has a solid pitched roof with the look of a garden pavilion. In practice the term pergola is used in Australia for almost any post-supported outdoor cover, including fully roofed ones. What matters more than the label is whether it is roofed, whether it is attached, and what the council requires for its size, height and setback.
What is the point of having a pergola?
It makes an outdoor area usable for more of the year, which is the whole argument in a Melbourne climate. A roofed pergola keeps rain off a barbecue area and keeps the north or west summer sun off the back of the house, which also reduces heat coming in through those windows. It defines the alfresco as a room rather than a leftover slab, and it gives you somewhere to hang fans, lights and blinds. It also adds real value at sale, because a covered outdoor living area is one of the first things buyers look for in a family home.
Do I need a permit for a pergola in Victoria?
It depends on the size, the height and how close it sits to a boundary, and the answer genuinely differs between councils. Small, low, freestanding structures are often exempt, while larger roofed pergolas, anything attached to the house, and anything close to a boundary commonly require a building permit and sometimes planning approval. Site coverage limits can also come into it on smaller blocks. We check the position with your council for your specific address before quoting and tell you what applies, rather than building first and dealing with it later.
How much does a pergola cost?
Priced per square metre of covered area, an open-slat timber pergola averages $350 to $550, a polycarbonate or Colorbond roofed one $500 to $800, and an insulated panel roof $700 to $1,100. A typical 4 by 5 metre attached pergola therefore averages $8,000 to $11,000 with a basic roof and $14,000 to $22,000 insulated. Permits and engineering, where required, add an average of $1,500 to $3,500. Cutting footings into existing paving or concrete costs more than installing them before the surface goes down. Every job is unique, so you get a written fixed figure before any work starts.
Will a pergola actually stop rain and summer heat?
A roofed one will, provided it is built with the right fall and guttered into your stormwater. Open slats will not keep you dry and give only partial shade. Polycarbonate keeps rain off and lets light through but transmits a fair amount of heat, so a west-facing alfresco under polycarbonate is still warm in February. Insulated Colorbond panels are the option that genuinely controls radiant heat, and combined with a ceiling fan they make a north or west facing alfresco comfortable through a Melbourne summer.
Can a pergola be attached to an existing house or deck?
Usually yes. Attaching to the house means bolting a ledger into structural framing rather than into the brick veneer skin alone, and flashing that junction so water sheds over the roof sheeting instead of running down behind the wall. Over an existing deck, the posts generally need to carry down to their own concrete footings through the deck rather than sitting on the deck frame, which was not designed for that load. Both are straightforward when planned properly, and both are common failure points when they are not. We assess the existing structure before quoting.
Request A Free Pergolas Quote
GET A FREE QUOTE

BUSINESS
SERVICES
SERVICE AREAS
OPERATING HOURS
Sun: 7:00am - 9:00pm
Mon: 7:00am - 9:00pm
Tue: 7:00am - 9:00pm
Wed: 7:00am - 9:00pm
Thu: 7:00am - 9:00pm
Fri: 7:00am - 9:00pm
Sat: 7:00am - 9:00pm