
10 Rhodes Street, Springvale VIC
Landscape Design In Springvale
Landscape Design Experts
Landscaping, retaining walls, decking, paving and concreting across Springvale and Melbourne's south-east - measured on site, quoted in writing, built by one team.
MG Landscaping produces landscape and garden designs for properties across Springvale and Melbourne's south-east, and then builds them. The design stage is where the expensive mistakes get avoided: where the water goes, how much soil has to move, whether the alfresco is on the side of the house that actually gets afternoon sun, and what the whole thing will cost before you commit to any of it. A design from us covers a measured site plan with levels, a layout showing hard surfaces and garden areas, a planting schedule with mature plant sizes, a drainage and falls plan, a materials and finishes schedule and a staging plan if the build is going to be spread over time. Because we build as well as design, nothing goes on the plan that we do not know how to construct or price. The design fee is credited against the build if MG Landscaping constructs it. Call 0423 422 866.
GET A FREE QUOTE
MG Landscaping
What a Landscape Design Actually Includes
A design is not a mood board. It starts with a measured site plan showing boundaries, the house footprint, existing trees, service points and the levels across the block, because the levels drive almost every decision that follows. On top of that goes the layout: where the paved or concrete areas sit, where lawn goes, where garden beds and screening go, and where the steps and retaining fall. A planting schedule lists species by name with mature height and spread, so the shrub that looked neat at the nursery is not blocking a window in four years. The drainage plan shows the falls, the agi lines and where stormwater legally discharges. A materials and finishes schedule pins down the paver, the timber, the concrete finish and the edging so there is no ambiguity at build time. Where a project is going to be staged, we include a staging plan showing what gets built in which phase and, importantly, what has to be done first so later stages do not require ripping out earlier work.
MG Landscaping
How the Design Process Runs
The first visit is a site measure and a conversation, usually an hour or so. We measure the block, take levels, note aspect and sun path, mark existing trees and their root zones, identify drainage points and easements, and talk through how you actually use the space - where you eat, where the kids play, where the dog runs, what you want screened and what you want to keep. A concept plan comes back to you within one to two weeks, showing the layout and the main materials, and that is the version we expect to change. You mark it up, we revise it, and one round of revision is included as standard because nobody gets it exactly right first time. Once the layout is agreed, we produce the documented version with the planting schedule, levels, drainage and materials, and we price the build off that document. Aspect drives more of the layout than people expect in Melbourne: a north-facing rear yard wants the alfresco tight to the house for winter sun, while a south-facing yard wants it pushed out to the sunniest corner instead.
MG Landscaping
Why Have MG Landscaping Design It
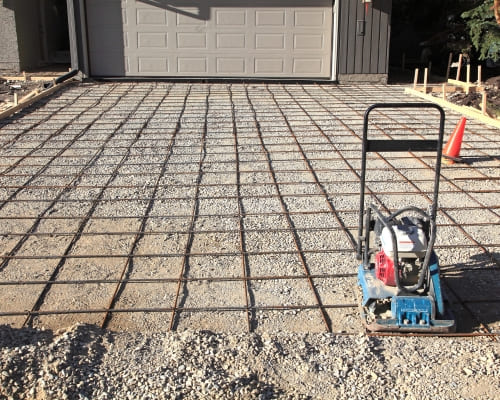
Plenty of designs look beautiful on paper and then cost twice what the owner expected to build, because the designer never had to price or construct one. We design and build, so every element on your plan is something we know the cost of and the method for. That also means the plan is drawn around the site's real constraints - the fall across the block, the machine access down the side, the tree roots you cannot cut - rather than being adjusted on site later. The design fee is credited against the build if we construct it, so if you go ahead you are effectively getting the design at no additional cost. If you decide to build with someone else, the documented design is yours and it is detailed enough for another builder to price accurately. We work across Greater Dandenong, Casey, Knox, Frankston, Kingston and Maroondah and know what each council requires around trees, crossovers and structures. Call 0423 422 866 to book a site measure.
MG Landscaping
What Landscape Design Costs
A concept plan for a standard suburban block averages $800 to $2,000, covering the site measure, levels, layout and main materials with one round of revisions. A fully documented design including the planting schedule, drainage and falls, materials schedule and staging plan averages $2,000 to $4,500. Larger semi-rural properties around Lysterfield and Narre Warren North, where the site measure alone is a bigger exercise and the design covers acreage rather than a suburban block, sit above that and are quoted individually. Front-yard-only concepts average $600 to $1,200. The design fee is credited in full against the build when MG Landscaping constructs the project, which is how most of our clients end up using it. Every job is unique, so these are averages rather than quotes and you get a written figure before any work starts.
MG Landscaping
Free Sketch, Paid Concept or Full Documentation?
For a single-element job - a driveway, a deck, a lawn replacement - you do not need a design and we will not sell you one. A quote with a rough sketch is enough and that comes free with the site visit. A paid concept plan earns its money when the block needs decisions made about levels, drainage or layout, or when you want to see the whole yard resolved before spending anything. Full documentation is worth it when the project is large, is being built in stages over a couple of years, involves significant retaining or earthworks, or when you want it priced by more than one builder on identical information. The trap to avoid is spending nothing on design for a large staged project, because that is how you end up with a patio that drains toward the house and a retaining wall at the wrong height that has to come out in stage two. If you are not sure which you need, we will tell you at the site visit.
Related Concreting Services
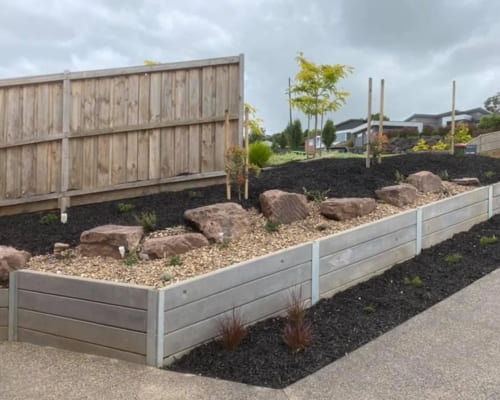
Sleeper, concrete and block retaining walls built for the reactive clay and sloping blocks across Melbourne's south-east. Proper footings, drainage behind the wall, and permit and engineering sorted before we start rather than discovered halfway through.
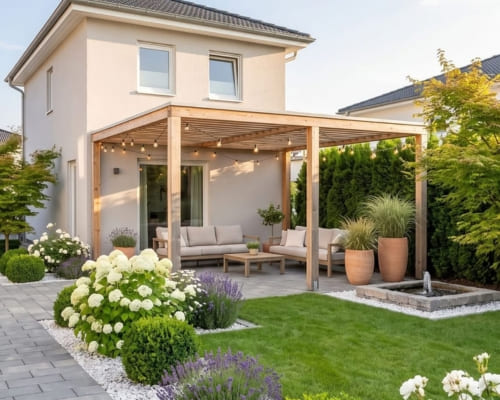
Full outdoor builds across Springvale and Melbourne's south-east - levels, drainage, retaining, hard surfaces, turf and planting handled by one team. Measured on site, quoted in writing, with a start date you can plan around.
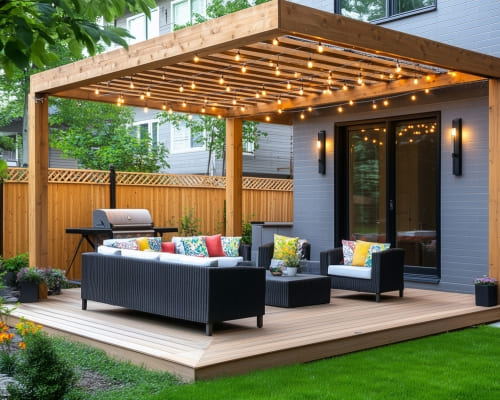
Real turf supplied and laid across Springvale and south-east Melbourne, with the ground preparation that actually decides whether a new lawn survives its first summer. Sir Walter buffalo, kikuyu and couch varieties matched to your shade, foot traffic and mowing tolerance.
TESTIMONIALS
What Our Landscape Design Customers Say About Us
The Process
3 Step Process For Your Landscape Design Needs

Site Visit
We come out, measure the space, check the levels and drainage, and talk through what you actually want the yard to do.

Fixed Quote
You get a written quote listing materials, finishes and a start date. Nothing changes without your say-so, and there are no surprise extras.

We Build
Our team prepares the site properly, builds it, then cleans up and walks you through the finished work before we leave.
Landscape Design In Springvale
FREQUENTLY ASKED QUESTIONS
Everything you need to know about our Landscape Design In Springvale
How much does a landscape designer cost in Australia?
It varies enormously by scope. A basic concept plan for a suburban block averages $800 to $2,000, full documentation with planting, levels and materials $2,000 to $4,500, and landscape architects working on large or complex sites charge considerably more again. Some designers also charge a percentage of the build cost. MG Landscaping charges a flat design fee based on the size and complexity of the block and credits that fee against the build if we construct it, so you are not paying twice. Every job is unique, so the fee is confirmed in writing before any work starts.
What are the five basic elements of landscape design?
The usual five are line, form, texture, colour and scale. Line is the movement through the space, meaning paths, edges and sight lines, while form is the shape of the plants and structures. Texture is the contrast between fine and coarse foliage and between smooth and rough surfaces, and colour covers both the planting and the hard materials. Scale is whether everything sits in proportion to the house and the block, and it is the one most often got wrong, usually by planting trees that outgrow the space within a decade.
How do I design my garden layout?
Start with the fixed things rather than the pretty ones. Work out where water flows across the block and where it can legally discharge, then where the sun falls at different times of day, then where existing trees and their root zones are. Only then place the hard areas - alfresco, paths, lawn - and put planting around them. The most common mistake we see is choosing plants first and fitting the layout around them, which is how people end up with an alfresco in permanent shade. If you want to sketch it yourself, measure the block accurately first, because a layout drawn on guessed dimensions never quite works on site.
Can I take the design to another builder?
Yes. Once you have paid for the design, the drawing is yours and you are free to have it priced or built by anyone. A fully documented design with a planting schedule, levels and a materials schedule is detailed enough for another builder to quote accurately from, which is one of the reasons some clients commission the documentation. If you do build with MG Landscaping, the design fee is credited against the build, so the design effectively costs you nothing in that case.
How long does the design stage take?
A concept plan usually comes back within one to two weeks of the site measure. Allow another one to two weeks after your feedback for revisions and the documented version. Larger or steeply sloping sites take longer, mostly because the levels survey is a bigger job. If a permit or an engineer's design is going to be involved, factor several more weeks for that on top before construction can begin. We give you the timeline in writing at the start rather than leaving it open-ended.
Do you use design software or hand drawings?
We produce scaled plans you can build from, which is what actually matters, and we will walk you through them on site so you can picture the result in the real space. Software renders and 3D visuals look impressive but they are not what a builder prices or constructs from - dimensioned plans, levels and a materials schedule are. If a visual would genuinely help you decide between two layouts, say so and we will work something up. The test of a good plan is whether a builder can price it accurately without ringing you with questions.
Request A Free Landscape Design Quote
GET A FREE QUOTE

BUSINESS
SERVICES
SERVICE AREAS
OPERATING HOURS
Sun: 7:00am - 9:00pm
Mon: 7:00am - 9:00pm
Tue: 7:00am - 9:00pm
Wed: 7:00am - 9:00pm
Thu: 7:00am - 9:00pm
Fri: 7:00am - 9:00pm
Sat: 7:00am - 9:00pm